





3 Beds
3 Baths
2,233 SqFt
3 Beds
3 Baths
2,233 SqFt
Key Details
Property Type Single Family Home
Sub Type Single Family Residence
Listing Status Active
Purchase Type For Sale
Square Footage 2,233 sqft
Price per Sqft $1,119
Subdivision River Ridge Estates
MLS Listing ID O6447937
Bedrooms 3
Full Baths 2
Half Baths 1
HOA Y/N No
Year Built 1956
Annual Tax Amount $24,335
Lot Size 0.800 Acres
Acres 0.8
Lot Dimensions 85x412
Property Sub-Type Single Family Residence
Source Stellar MLS
Property Description
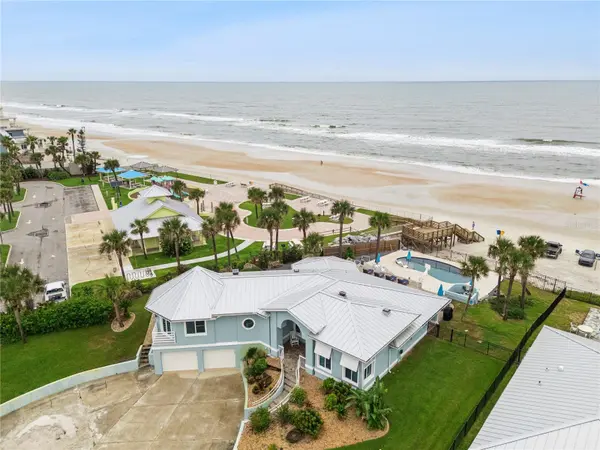
Previously featured on HGTV, and enhanced even further since, this direct oceanfront estate offers 180 degrees of panoramic ocean views on nearly an acre, with mature, lush landscaping, a beautifully rebuilt private oceanfront pool, and approx. 85 feet of direct Atlantic Ocean frontage. This fully furnished coastal retreat pairs timeless beach-house charm with luxury. Featuring an oversized kitchen with large island, quartz countertops, shaker cabinets, stainless steel appliances, and seamlessly blends into a large dining area. Perfect for entertaining with the sliders open, feeling the ocean breeze, and taking in the gorgeous views. The home features vaulted ceilings, shiplap, luxury vinyl plank flooring, updated bathrooms, and upgraded fixtures and lighting throughout. Wake up in the designer master suite that opens to an oversized composite terrace with ocean views. Master features expansive room with 2 large walk-in closets and ensuite with jetted garden tub, walk-in shower, twin vessel sinks, and decorative stained glass window treatment.
Step outside onto the stunning private, oceanfront pool deck featuring 2 levels of expansive patios. The upper patio features cozy seating areas, loungers, large picnic table, and BBQ grill. Perfect for outside entertaining. The lower patio is where the real fun is. This area features an oceanfront resort size heated pool with sun-shelf, bubblers, and 7-foot-deep end, surrounded by expansive multilevel space for lounging, playing, or just taking in the views. A convenient outside shower, garage half bath, extra dryer, and plentiful pool/beach toys make coastal living easy and fun.
Improvements include shoreline restoration, impact rated windows and sliding glass doors, updated air conditioning, exterior paint, and connection to city sewers. Neighboring Frank Rendon Park offers a playground, restrooms, covered picnic area, beach access, and parking, making this a great bonus. With very successful short-term vacation rental history, this three-bedroom, two and half bath home offers an opportunity to enjoy your own beachfront escape, explore its investment potential, or combine both. Come experience the oceanfront lifestyle – imagine making it yours.
Location
State FL
County Volusia
Community River Ridge Estates
Area 32118 - Daytona Beach/Holly Hill
Zoning 03RSF1
Rooms
Other Rooms Storage Rooms
Interior
Interior Features Ceiling Fans(s), Eat-in Kitchen, High Ceilings, Kitchen/Family Room Combo, Living Room/Dining Room Combo, Open Floorplan, Primary Bedroom Main Floor, Solid Surface Counters, Split Bedroom, Vaulted Ceiling(s), Walk-In Closet(s), Window Treatments
Heating Electric
Cooling Central Air
Flooring Luxury Vinyl
Furnishings Negotiable
Fireplace false
Appliance Convection Oven, Electric Cooktop, Microwave, Range Hood, Refrigerator
Laundry Laundry Room
Exterior
Parking Features Bath In Garage
Fence Fenced
Pool In Ground, Solar Heat
Utilities Available Electricity Connected, Public, Sewer Connected, Sprinkler Well, Underground Utilities, Water Connected
View Y/N Yes
Water Access No
View Water, Gulf/Ocean - Full
Roof Type Metal
Porch Patio, Rear Porch
Attached Garage true
Exposure West
Garage true
Private Pool Yes
Building
Lot Description CoastalConstruction Control Line
Story 1
Entry Level Multi/Split
Foundation Slab
Lot Size Range 1/2 to less than 1
Sewer Public Sewer
Water Public, Well
Architectural Style Coastal, Key West, Ranch
Structure Type Block,Stucco
New Construction false
Others
Senior Community No
Ownership Fee Simple
Acceptable Financing Cash, Conventional, VA Loan
Listing Terms Cash, Conventional, VA Loan
Special Listing Condition None
Virtual Tour https://www.youtube.com/watch?v=nZFZ1PjVcdQ

Nearby Locations
"My job is to find and attract mastery-based agents to the office, protect the culture, and make sure everyone is happy! "