
11362 WILLMINGTON BLVD, Port Charlotte, FL 33981
11362 WILLMINGTON BLVD, Port Charlotte, FL 33981,Video Tour
11362 WILLMINGTON BLVD, Port Charlotte, FL 33981
REQUEST A TOUR If you would like to see this home without being there in person, select the "Virtual Tour" option and your agent will contact you to discuss available opportunities.
In-PersonVirtual Tour
$ 400,000
Est. payment | /mo

2 Beds

3 Baths

1,319 SqFt


$ 400,000
Est. payment | /mo

2 Beds

3 Baths

1,319 SqFt

Key Details

Property Type Single Family Home

Sub Type Single Family Residence

Listing Status Active

Purchase Type For Sale

Square Footage 1,319 sqft

Price per Sqft $303

Subdivision Port Charlotte Sec 063

MLS Listing ID A4707958

Bedrooms 2

Full Baths 3

Construction Status Completed

HOA Y/N No

Year Built 1986

Annual Tax Amount $5,609

Lot Size 0.690 Acres

Acres 0.69

Property Sub-Type Single Family Residence

Source Stellar MLS

Property Description

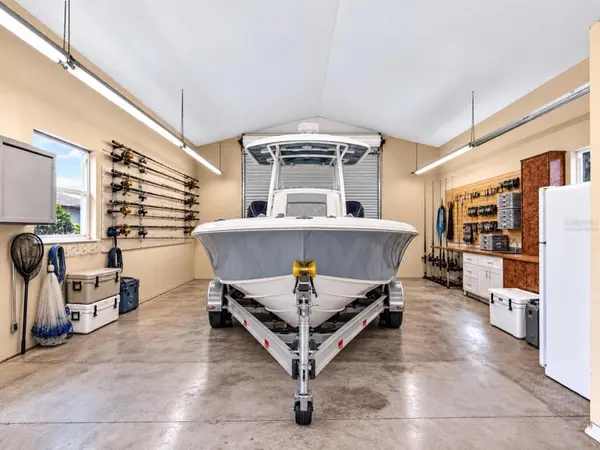
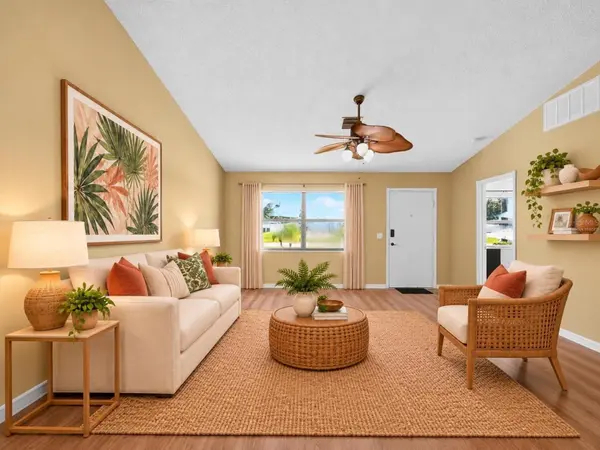
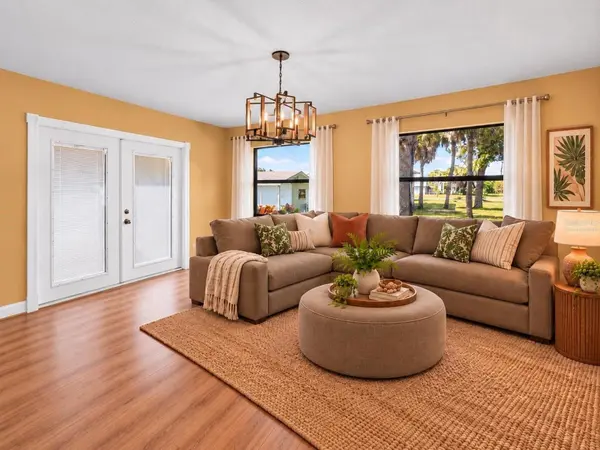
Virtually Staged. Set on an oversized nearly 30,000-square-foot lot with access from both Willmington Boulevard and Xavier Avenue, 11362 Willmington Boulevard offers a rare mix of comfortable living, serious storage and workshop space, all just minutes from parks, trails, golf, boating, and Gulf beaches. The main residence offers two bedrooms, a Flex Space, and two full baths, with a third full bath in the detached garage/workshop. A freshly landscaped approach, exterior lighting, brick-lined walkway, and covered front porch create a welcoming arrival, while the home's bright interior offers vaulted ceilings, laminate flooring, and an easy-flow layout for everyday living. The living room opens to a dining area with recessed lighting and an updated kitchen with white Shaker cabinets, granite countertops, stainless-steel appliances, built-in microwave, dishwasher, and a pass-through. A light-filled bay-window area offers flexible space for a home office, reading nook, or additional sitting area, with convenient access to the nearby bath. Plus a bonus room with French doors leading to the back expands the possibilities for a den, project room, or extra living space. The split-plan design places the primary suite apart from the secondary bedroom for added privacy. The second bedroom includes a walk-in closet, recessed lighting, custom trim, and nearby bath access with a tiled walk-in shower. The primary suite features a cedar-lined walk-in closet and an updated ensuite bath with granite and a handheld bidet sprayer. A laundry room with built-in storage and an attached one-car garage with a laundry sink and automatic opener add everyday convenience. Outside, a back deck overlooks the expansive grounds and leads to one of the property's most compelling features: an impressive detached, oversized two-car garage and workshop. With concrete floors, a high-clearance main roll-up door, a second roll-up door, two man doors, vaulted ceilings, workshop cabinetry, counter space, utility sink, and a full bath with jetted soaking tub and tiled surround, it serves as the ultimate multipurpose space—perfect for car collectors, hobbyists, boat owners, or anyone seeking exceptional workshop and storage capabilities. A charming detached storage or hobby shed with a covered porch adds versatility, with a quaint playhouse feel and plenty of potential for gardening supplies or extra storage. The location enhances the lifestyle with Jennings Trailhead and Myakka State Forest close by, offering access for hiking, biking, horseback riding, wildlife viewing, and river access. Golfers can enjoy the Cove of Rotunda Golf Center, while Rotunda Community Park and Ann & Chuck Dever Regional Park add trails, sports courts, and playgrounds. Boaters and anglers have easy access to Stump Pass Marina, Ainger Creek Park, and a boat ramp, and Englewood Beach's Gulf-front sand and sunsets are a short drive away. With an oversized lot, dual road access, attached garage, and a fully equipped detached garage workshop, plus proximity to boating, golf, parks, trails, and beaches, this property offers a level of versatility that's hard to duplicate.

Location

State FL

County Charlotte

Community Port Charlotte Sec 063

Area 33981 - Port Charlotte

Zoning RSF3.5

Rooms

Other Rooms Bonus Room, Inside Utility

Interior

Interior Features Ceiling Fans(s), High Ceilings, Living Room/Dining Room Combo, Open Floorplan, Split Bedroom, Stone Counters, Vaulted Ceiling(s)

Heating Central, Electric

Cooling Central Air

Flooring Laminate

Furnishings Unfurnished

Fireplace false

Appliance Dishwasher, Disposal, Dryer, Electric Water Heater, Microwave, Range, Refrigerator, Washer

Laundry Inside, Laundry Closet

Exterior

Exterior Feature Lighting, Private Mailbox, Rain Gutters, Storage

Parking Features Bath In Garage, Boat, Driveway, Other, Oversized, Workshop in Garage

Garage Spaces 3.0

Utilities Available Private, Public

View Y/N No

Water Access No

Roof Type Shingle

Porch Deck, Front Porch

Attached Garage true

Exposure South

Garage true

Private Pool No

Building

Lot Description In County, Near Golf Course, Near Marina, Oversized Lot, Paved

Story 1

Entry Level One

Foundation Slab

Lot Size Range 1/2 to less than 1

Sewer Septic Tank

Water Public

Architectural Style Custom

Structure Type Block,Stucco

New Construction false

Construction Status Completed

Schools

Elementary Schools Myakka River Elementary

Middle Schools L.A. Ainger Middle

High Schools Lemon Bay High

Others

Pets Allowed Yes

Senior Community No

Ownership Fee Simple

Special Listing Condition None

Virtual Tour https://my.matterport.com/show/?m=YG1nPNFb7qS

Stellar MLS
Listed by Candy Swick CANDY SWICK & COMPANY

Nearby Locations

Katrina Pardo

"My job is to find and attract mastery-based agents to the office, protect the culture, and make sure everyone is happy! "

GET MORE INFORMATION

Name
Phone*
Message

Go tour this home

11362 WILLMINGTON BLVD