




3 Beds
2 Baths
1,948 SqFt
3 Beds
2 Baths
1,948 SqFt
Key Details
Property Type Single Family Home
Sub Type Single Family Residence
Listing Status Active
Purchase Type For Sale
Square Footage 1,948 sqft
Price per Sqft $174
Subdivision Lakemont Hills Ph I
MLS Listing ID TB8555775
Bedrooms 3
Full Baths 2
HOA Y/N No
Year Built 1991
Annual Tax Amount $3,424
Lot Size 7,840 Sqft
Acres 0.18
Lot Dimensions 80x100
Property Sub-Type Single Family Residence
Source Stellar MLS
Property Description
Additional features include a roof, windows, HVAC system, solar panels, and an attached 2-car garage offering convenient parking and storage.
Step outside to a fenced backyard overlooking a peaceful preserve, creating a private setting with no immediate rear neighbors. A separate storage shed/workshop offers additional space for tools, equipment, hobbies, or projects. The property also provides flexibility for boat, RV, or trailer storage.
Conveniently located in Brandon with easy access to major roadways, shopping, dining, schools, and the greater Tampa Bay area, this property offers a wonderful combination of indoor living space, outdoor privacy, and everyday convenience. With its flexible floor plan, oversized Florida room, fenced backyard, and additional storage options, this home offers plenty of possibilities. Schedule your private showing today!
Location
State FL
County Hillsborough
Community Lakemont Hills Ph I
Area 33510 - Brandon
Zoning PD
Rooms
Other Rooms Breakfast Room Separate, Florida Room
Interior
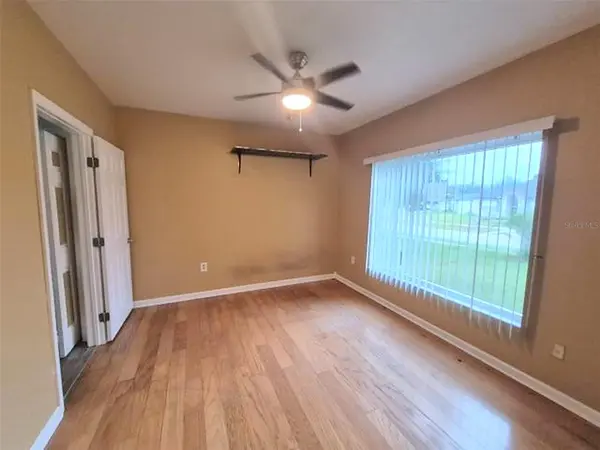
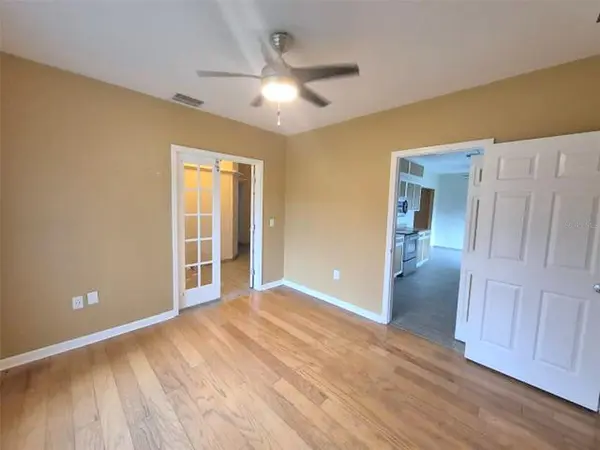
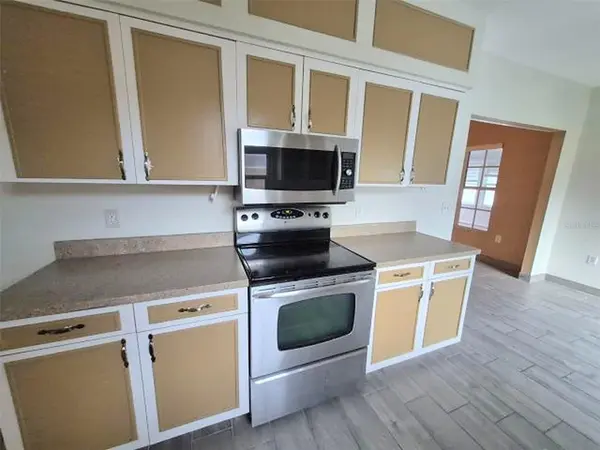
Interior Features Ceiling Fans(s), Eat-in Kitchen, Living Room/Dining Room Combo, Solid Surface Counters, Solid Wood Cabinets, Thermostat, Vaulted Ceiling(s), Walk-In Closet(s), Window Treatments
Heating Electric
Cooling Central Air
Flooring Ceramic Tile, Tile, Vinyl, Wood
Fireplaces Type Wood Burning
Furnishings Unfurnished
Fireplace true
Appliance Other
Laundry Inside, Laundry Room
Exterior
Exterior Feature Lighting, Sidewalk, Storage
Parking Features Driveway, Garage Door Opener
Fence Fenced
Utilities Available BB/HS Internet Available, Cable Connected, Electricity Connected, Fire Hydrant, Phone Available, Public, Sewer Connected, Water Connected
View Y/N No
Water Access No
View Trees/Woods
Roof Type Shingle
Porch Enclosed
Attached Garage true
Exposure Southeast
Garage true
Private Pool No
Building
Lot Description Sidewalk, Paved
Story 1
Entry Level One
Foundation Slab
Lot Size Range 0 to less than 1/4
Sewer Public Sewer
Water None
Architectural Style Ranch
Structure Type Block
New Construction false
Schools
Elementary Schools Seffner-Hb
Middle Schools Mann-Hb
High Schools Brandon-Hb
Others
Senior Community No
Ownership Fee Simple
Acceptable Financing Cash, Conventional
Listing Terms Cash, Conventional
Special Listing Condition None
Virtual Tour https://www.propertypanorama.com/instaview/stellar/TB8555775

Nearby Locations
"My job is to find and attract mastery-based agents to the office, protect the culture, and make sure everyone is happy! "