
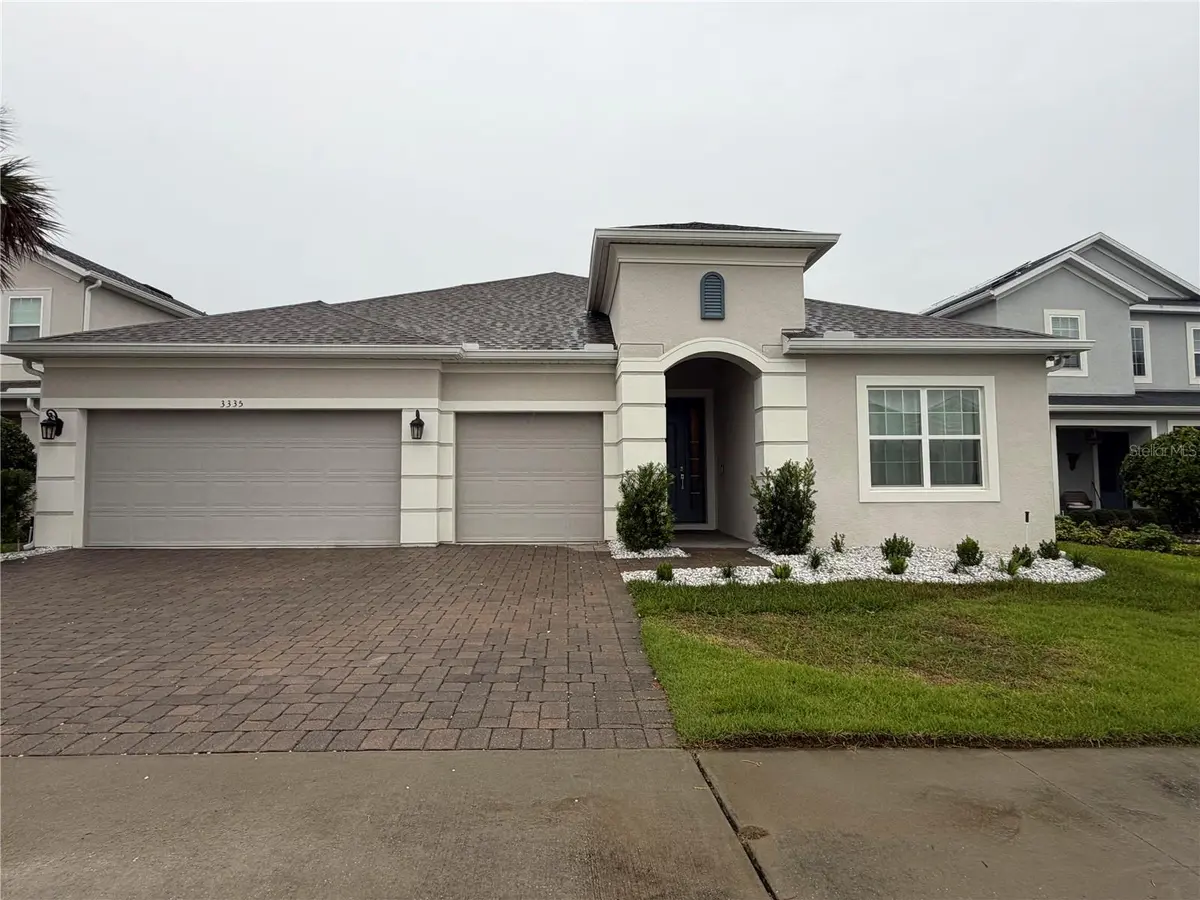

4 Beds
5 Baths
2,920 SqFt
4 Beds
5 Baths
2,920 SqFt
Key Details
Property Type Single Family Home
Sub Type Single Family Residence
Listing Status Pending
Purchase Type For Sale
Square Footage 2,920 sqft
Price per Sqft $244
Subdivision Lakeview Preserve Phase 2
MLS Listing ID O6448188
Bedrooms 4
Full Baths 4
Half Baths 1
HOA Fees $152/mo
HOA Y/N Yes
Annual Recurring Fee 1824.0
Year Built 2021
Annual Tax Amount $9,651
Lot Size 7,405 Sqft
Acres 0.17
Property Sub-Type Single Family Residence
Source Stellar MLS
Property Description
living areas, creating a spacious and welcoming setting for family and guests. The attention to detail continues throughout the home with quartz countertops and upgraded cabinetry in the bathrooms, adding a polished, cohesive look. Even the laundry room has been thoughtfully upgraded with full cabinetry and a utility sink, providing excellent storage and functionality. Enjoy Florida living year-round from the screened lanai, perfect for morning coffee, relaxing evenings, or entertaining outdoors. A three-car garage provides additional space for vehicles, storage, recreational equipment, or hobbies. Located within Lakeview Preserve, residents enjoy a gated community with resort-style amenities including a community pool, clubhouse, fitness center, splash pad, and playground, along with convenient access to the best of Winter Garden and Clermont. To top it off, you have a boardwalk and Kayak Launch, giving you access to beautiful John's Lake! With its extensive upgrades, flexible floor plan, gourmet kitchen, four bedroom layout, a half bath, screened lanai, and three-car garage, this home offers an outstanding combination of style, space, and functionality.
Location
State FL
County Lake
Community Lakeview Preserve Phase 2
Area 34787 - Winter Garden/Oakland
Rooms
Other Rooms Den/Library/Office
Interior
Interior Features Stone Counters
Heating Central, Electric, Heat Pump
Cooling Central Air
Flooring Ceramic Tile
Furnishings Unfurnished
Fireplace false
Appliance Built-In Oven, Cooktop, Dishwasher, Disposal, Dryer, Electric Water Heater, Microwave, Range Hood, Refrigerator, Washer, Water Purifier
Laundry Inside, Laundry Room
Exterior
Exterior Feature Outdoor Grill, Outdoor Kitchen
Parking Features Driveway
Fence Fenced
Community Features Clubhouse, Fitness Center, Gated Community - No Guard, Playground, Pool
Utilities Available Electricity Connected, Public, Sewer Connected, Underground Utilities, Water Connected
Amenities Available Clubhouse, Fitness Center, Gated, Playground, Pool
View Y/N No
Water Access No
Roof Type Shingle
Attached Garage true
Exposure East
Garage true
Private Pool No
Building
Story 1
Entry Level One
Foundation Slab
Lot Size Range 0 to less than 1/4
Sewer Public Sewer
Water Public
Structure Type Concrete
New Construction false
Schools
Elementary Schools Lost Lake Elem
Middle Schools Windy Hill Middle
High Schools East Ridge High
Others
Pets Allowed Breed Restrictions, Cats OK, Dogs OK
HOA Fee Include Pool
Senior Community No
Ownership Fee Simple
Monthly Total Fees $152
Acceptable Financing Cash, Conventional
Membership Fee Required Required
Listing Terms Cash, Conventional
Special Listing Condition None

Nearby Locations
"My job is to find and attract mastery-based agents to the office, protect the culture, and make sure everyone is happy! "