




3 Beds
3 Baths
2,056 SqFt
3 Beds
3 Baths
2,056 SqFt
Key Details
Property Type Townhouse
Sub Type Townhouse
Listing Status Active
Purchase Type For Sale
Square Footage 2,056 sqft
Price per Sqft $218
Subdivision Venetian Harbor
MLS Listing ID TB8555860
Bedrooms 3
Full Baths 2
Half Baths 1
HOA Fees $364/mo
HOA Y/N Yes
Annual Recurring Fee 4368.0
Year Built 2005
Annual Tax Amount $7,508
Lot Size 3,484 Sqft
Acres 0.08
Property Sub-Type Townhouse
Source Stellar MLS
Property Description
The kitchen offers 42-inch cherry cabinetry, quartz countertops, a large island, breakfast bar, and stainless steel appliances. French doors open to a versatile den off the dining area. The spacious primary retreat features wood flooring, a large picture window, and a bathroom with dual sinks, a soaking tub and separate shower with private water closet. High ceilings, crown molding, and porcelain tile add character throughout. Allowance of $4,000 for new flooring in the carpeted areas of the home. We are letting the buyers choose whatever fits their taste. Some of the furnished photos are from a previous listing. The home is vacant and ready for the new buyers and their family.
High-Impact Windows valued at over $20,000. Owners Retreat is spacious w/Large Picture Window, 3-Piece crown molding & Calif. Closets; views of Tampa Bay and Weedon Island
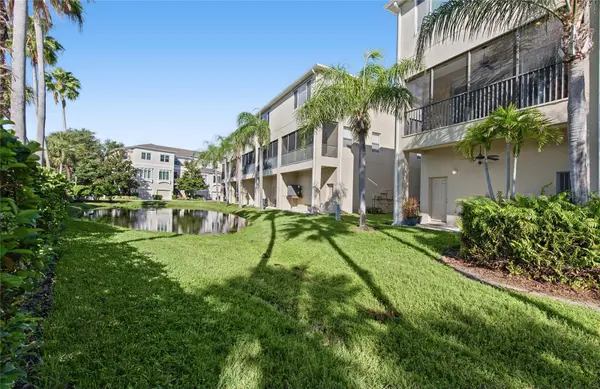
Residents enjoy access to a community dock on Tampa Bay, for day docking with water and electricity provided on the dock. Great for fishing or launching your Kayak or paddle board too. Downtown St Pete shopping and dining is only 9 minutes away and beaches are within easy reach as well. Currently the only home offered for sale in Venetian Harbor Townhomes --an opportunity to enjoy waterfront community living at an appealing price.
Location
State FL
County Pinellas
Community Venetian Harbor
Area 33702 - St Pete
Zoning RES
Direction NE
Rooms
Other Rooms Attic, Den/Library/Office, Inside Utility, Loft
Interior
Interior Features Ceiling Fans(s), Crown Molding, Eat-in Kitchen, Open Floorplan, Stone Counters, Thermostat, Walk-In Closet(s)
Heating Central, Electric
Cooling Central Air, Attic Fan
Flooring Carpet, Tile, Wood
Furnishings Negotiable
Fireplace false
Appliance Convection Oven, Dishwasher, Disposal, Dryer, Electric Water Heater, Microwave, Range, Refrigerator, Washer
Laundry Inside, Laundry Closet, Upper Level
Exterior
Exterior Feature Hurricane Shutters, Lighting, Rain Gutters, Sidewalk, Sprinkler Metered
Parking Features Boat, Curb Parking, Driveway, Garage Door Opener, Golf Cart Garage, Ground Level, Guest, Off Street
Community Features Association Recreation - Owned, Deed Restrictions, Irrigation-Reclaimed Water, Playground, Sidewalks
Utilities Available BB/HS Internet Available, Cable Available, Cable Connected, Electricity Connected
Amenities Available Maintenance
Waterfront Description Bay/Harbor
View Y/N Yes
Water Access Yes
Water Access Desc Bay/Harbor
View Park/Greenbelt, Trees/Woods, Water
Roof Type Shingle
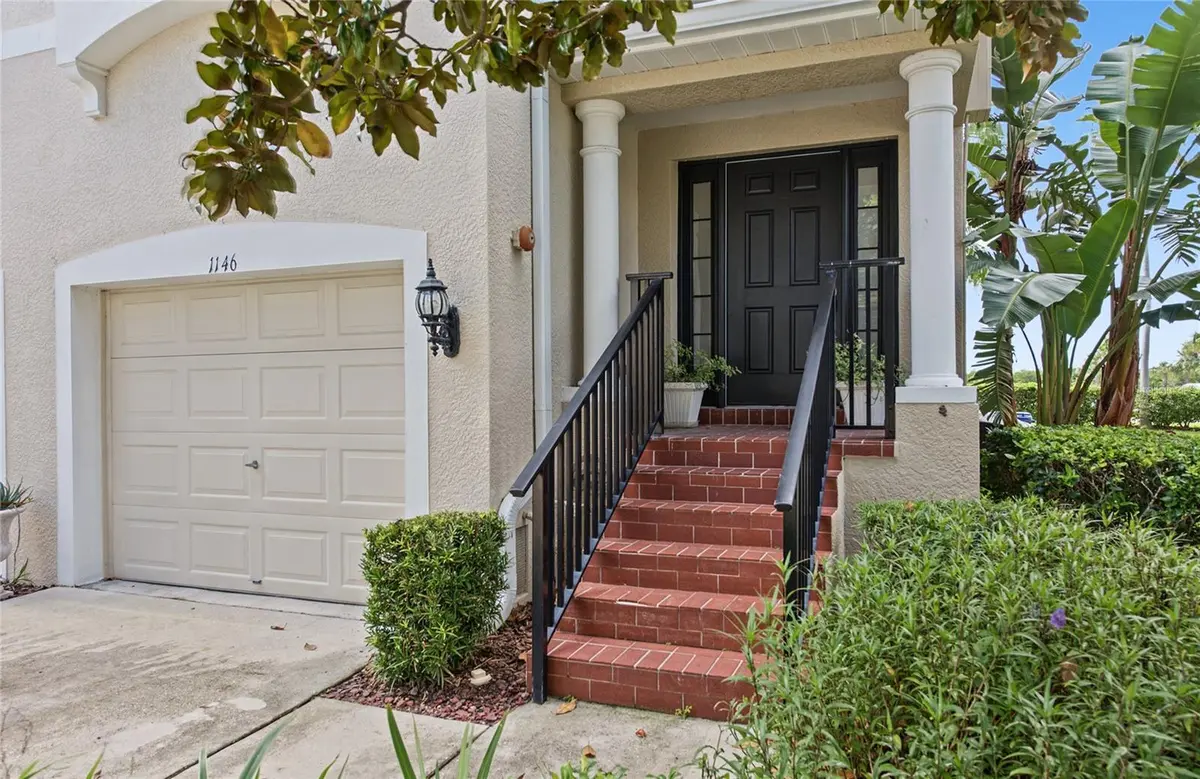
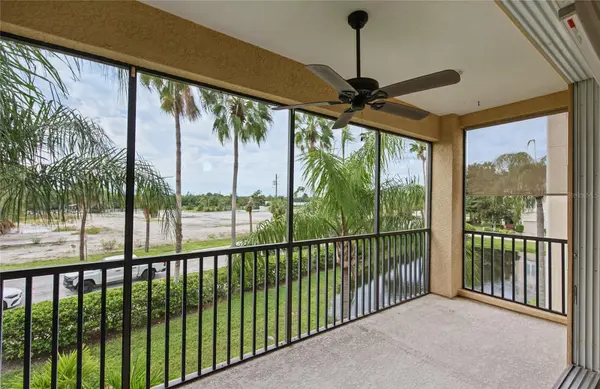
Porch Covered, Enclosed, Front Porch, Patio, Rear Porch, Screened
Attached Garage true
Exposure North
Garage true
Private Pool No
Building
Lot Description Near Marina, Near Public Transit, Sidewalk
Story 3
Entry Level Three Or More
Foundation Slab
Lot Size Range 0 to less than 1/4
Builder Name Beezer Homes
Sewer Public Sewer
Water Public
Architectural Style Contemporary, Mediterranean
Structure Type Block,Stucco,Frame
New Construction false
Others
Pets Allowed Yes
HOA Fee Include Common Area Taxes,Insurance,Maintenance Structure,Maintenance Grounds,Maintenance,Management
Senior Community No
Pet Size Extra Large (101+ Lbs.)
Ownership Fee Simple
Monthly Total Fees $364
Acceptable Financing Cash, Conventional, FHA, Lease Purchase, Private Financing Available, VA Loan
Membership Fee Required Required
Listing Terms Cash, Conventional, FHA, Lease Purchase, Private Financing Available, VA Loan
Special Listing Condition None
Virtual Tour https://www.propertypanorama.com/instaview/stellar/TB8555860

Nearby Locations
"My job is to find and attract mastery-based agents to the office, protect the culture, and make sure everyone is happy! "