



4 Beds
3 Baths
2,689 SqFt
4 Beds
3 Baths
2,689 SqFt
Open House
Sat Sep 26, 11:00am - 2:00pm
Key Details
Property Type Single Family Home
Sub Type Single Family Residence
Listing Status Active
Purchase Type For Sale
Square Footage 2,689 sqft
Price per Sqft $237
Subdivision Royal Trails Unit No. 1
MLS Listing ID G5117414
Bedrooms 4
Full Baths 3
Construction Status Completed
HOA Fees $92/ann
HOA Y/N Yes
Annual Recurring Fee 92.0
Year Built 2026
Annual Tax Amount $941
Lot Size 1.000 Acres
Acres 1.0
Property Sub-Type Single Family Residence
Source Stellar MLS
Property Description
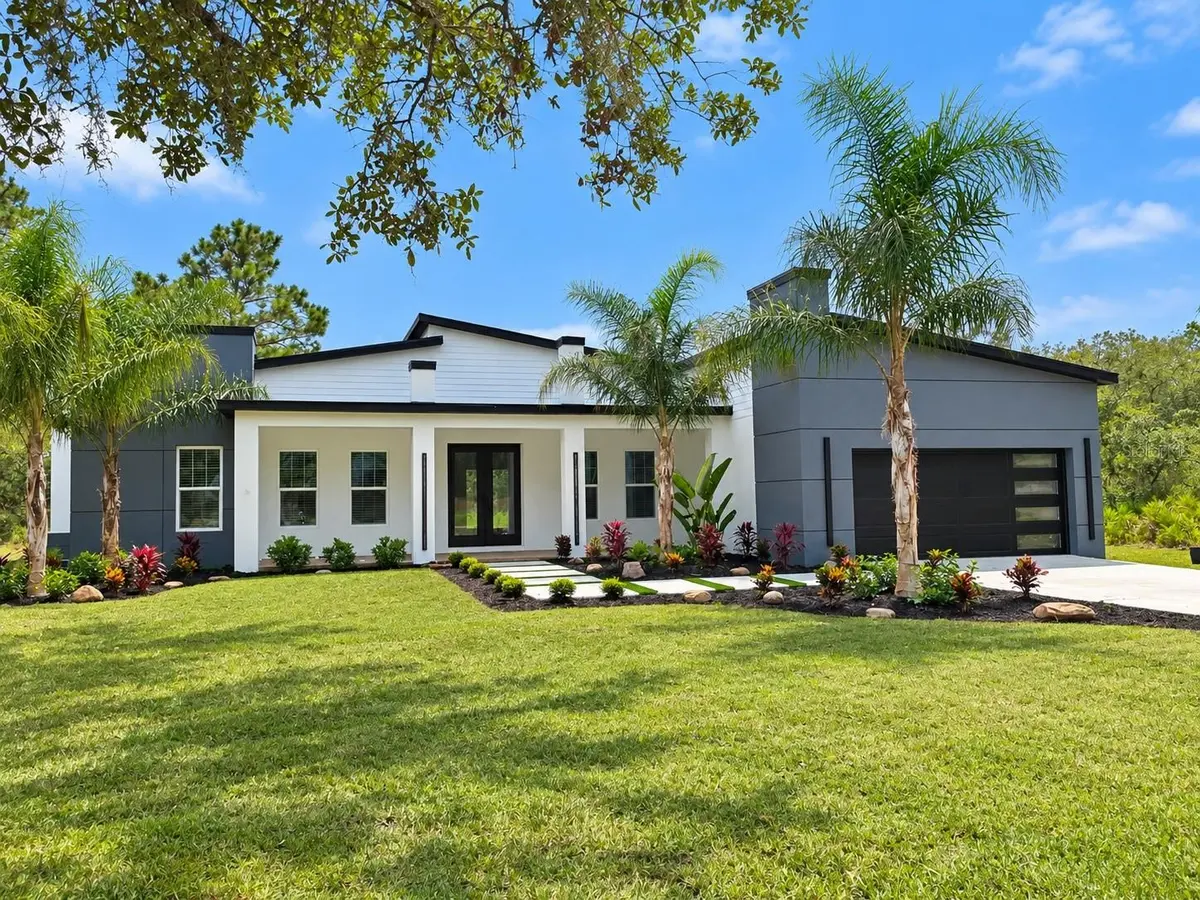
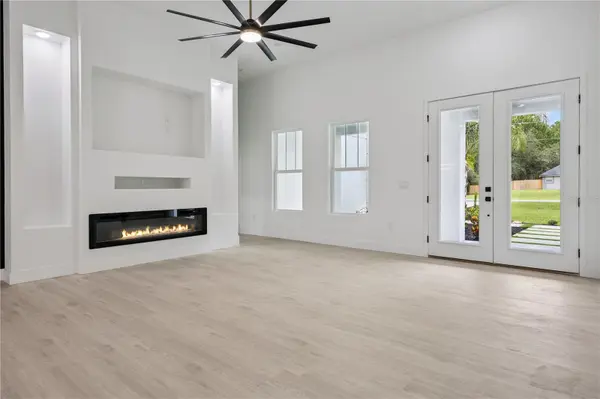
From the moment you arrive, the contemporary exterior makes a statement with clean architectural lines, a modern color palette, stylish garage door, beautiful landscaping, and an inviting entryway. Step inside to discover soaring ceilings, abundant natural light, luxury vinyl plank flooring, designer lighting, and carefully selected finishes throughout.
At the heart of the home is a showstopping chef-inspired kitchen featuring beautiful cabinetry, gorgeous countertops, warm wood accents, statement pendant lighting, stainless steel appliances, and an oversized island designed for gathering and entertaining. The open-concept layout flows seamlessly into the spacious living and dining areas, creating a bright and welcoming atmosphere.
The primary suite creates a relaxing retreat with a dramatic designer accent wall and a beautifully finished ensuite bathroom featuring a spacious dual vanity, elegant gold-toned fixtures and mirrors, and an impressive walk-in shower. Three additional bedrooms provide plenty of versatility, with room for guests, a home office, fitness room, or additional flex space.
Outdoor living is another standout feature of this property. Step onto the expansive covered rear porch, with plenty of room for outdoor dining, relaxing, and entertaining. The summer kitchen features a built-in grill, beverage refrigerator, cabinetry, sink, and generous countertop space, making it easy to enjoy Florida living year-round. Beyond the porch, the approximately one-acre homesite provides plenty of outdoor space with a beautiful wooded backdrop.
Located in Royal Trails, this property combines a peaceful country setting with convenient access to Mount Dora, Eustis, shopping, dining, and other Central Florida destinations. As an added benefit, this brand-new home also comes with a 1-year builder warranty for additional peace of mind.
Don't miss your chance to own this exceptional new construction home in Royal Trails! Schedule your private showing today and come experience everything 30610 Kumquat Avenue has waiting for you.
Location
State FL
County Lake
Community Royal Trails Unit No. 1
Area 32736 - Eustis
Interior
Interior Features Built-in Features, Ceiling Fans(s), Eat-in Kitchen, High Ceilings, Kitchen/Family Room Combo, Open Floorplan, Primary Bedroom Main Floor, Solid Surface Counters, Split Bedroom, Stone Counters, Walk-In Closet(s)
Heating Central, Electric
Cooling Central Air
Flooring Luxury Vinyl
Fireplaces Type Electric, Living Room
Furnishings Unfurnished
Fireplace true
Appliance Dishwasher, Disposal, Microwave, Range, Range Hood, Refrigerator, Water Softener
Laundry Laundry Room
Exterior
Exterior Feature Outdoor Kitchen, Private Yard
Garage Spaces 2.0
Community Features Clubhouse, Horses Allowed, Park, Playground
Utilities Available Electricity Connected
Amenities Available Park, Playground
View Y/N No
Water Access No
View Trees/Woods
Roof Type Shingle
Attached Garage true
Exposure North
Garage true
Private Pool No
Building
Lot Description Oversized Lot, Private, Zoned for Horses
Entry Level One
Foundation Slab
Lot Size Range 1 to less than 2
Sewer Septic Tank
Water Well
Structure Type Block,Stucco
New Construction true
Construction Status Completed
Schools
Elementary Schools Seminole Springs. Elem
Middle Schools Eustis Middle
High Schools Eustis High School
Others
Pets Allowed No
Senior Community No
Ownership Fee Simple
Monthly Total Fees $7
Acceptable Financing Cash, Conventional, FHA, USDA Loan, VA Loan
Membership Fee Required Required
Listing Terms Cash, Conventional, FHA, USDA Loan, VA Loan
Special Listing Condition None

Nearby Locations
"My job is to find and attract mastery-based agents to the office, protect the culture, and make sure everyone is happy! "